- Get link
- X
- Other Apps

Fitting an island into a narrow kitchen requires careful measurement and slim materials to keep walkways clear. You can create extra prep space without blocking your workflow by choosing the right proportions and finishes.
A narrow room needs a custom or downsized footprint so you can still open cabinet doors and appliances fully. Standard islands are often too bulky for tight spaces, but alternative designs work well.
How to design kitchen island ideas for a narrow kitchen
Measure your floor space before buying any furniture or calling a builder. You need at least forty inches of walking space on every side of the island so two people can pass each other easily.
- Mark the footprint of the planned island on your floor using blue painter tape to test the walking paths.
- Walk through your normal cooking routine for ten minutes to see if the tape lines block your path to the stove or fridge.
- Choose a length that leaves at least three feet of open floor at both ends of the island.
Keep the main walkways completely open to prevent traffic jams during cooking time. If the tape lines feel tight, reduce the planned width of your island by six inches.
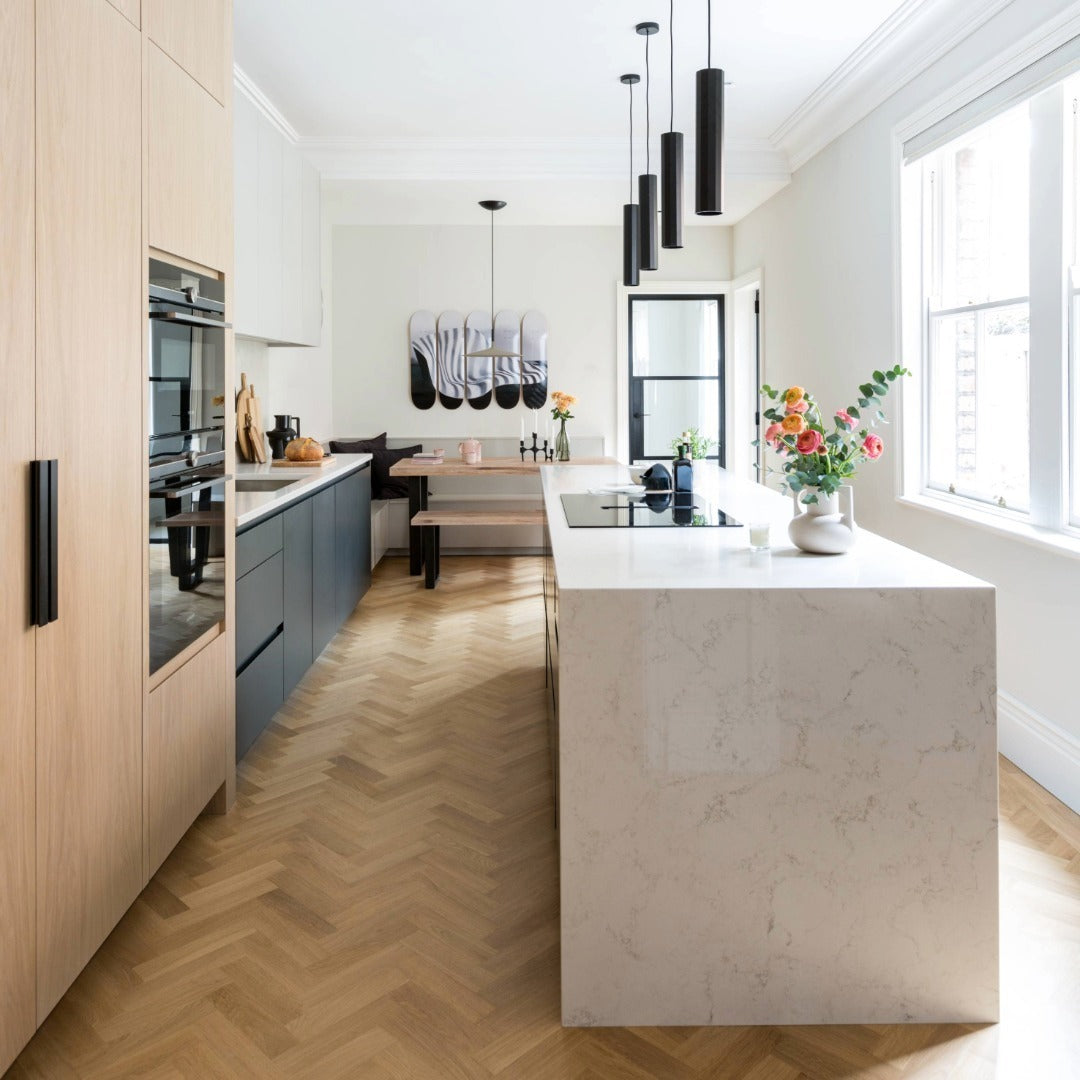
Choosing slim materials and finishes
Select materials that reflect light and make a small room feel larger. Glossy white laminate or pale quartz countertops bounce natural light around the space and reduce heavy visual bulk.
- Pick a matte pastel paint finish for the base cabinets to add soft color without darkening the room.
- Avoid thick edge profiles on your countertop and stick to a slim one inch thickness for a modern look.
Pair your pale counters with light oak or birch legs if you want an open base instead of solid cabinets. This lets light pass underneath the structure and tricks the eye into seeing more floor space.
Using a mobile cart or table
A wheeled metal utility cart or a slim wooden prep table works as a flexible kitchen island. You can push it against the wall when you need empty floor space for baking.
- Look for a rolling cart with locking caster wheels to keep it steady while you chop vegetables.
- Choose a cart with a stainless steel top for easy cleaning and a sleek industrial finish.
Mobile carts give you the benefits of an island without permanent plumbing or electrical work. You can also take the cart with you if you move to a new home.
Adding open shelves and hooks
Maximize your vertical storage by adding open shelves to the bottom or sides of your narrow island. Bulky closed cabinets can make a tight hallway feel heavy and cramped.
- Install brass hooks on the short end of the island to hang mugs, cutting boards, or dish towels.
- Keep heavy ceramic mixing bowls on the lower open shelf for easy grabbing during meal prep.
Open storage keeps your everyday tools within arm reach while maintaining a light airy look. Spend twenty minutes clearing off the shelves each weekend to keep the space looking tidy.
Comments
Post a Comment